
Most vision projects fail on optics, not software. Get the lighting and lens wrong and no amount of algorithm work recovers it. We start from the inspection task, prove the imaging on your actual parts, and only then build the system around it.
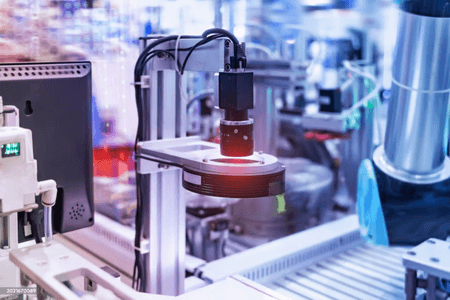
Machine vision applications & case studies
Explore inspection tasks and follow each tile to the complete case study.
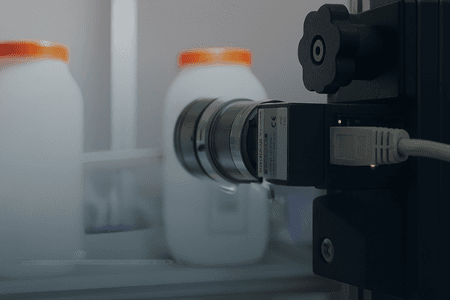
Printing Defect Inspection & Rejection
Real-time detection and rejection of misprinted labelled strips on a high-speed printing line.
- Misprint Detection
- Label Rejection
- Inline Quality Control
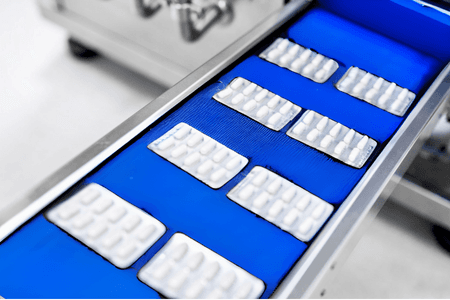
Tablet Presence & Absence Inspection
Designed to verify every blister pocket for tablet presence, with high-speed vision and automatic rejection.
- Tablet Counting
- Missing Tablet Detection
- Blister Pack Inspection
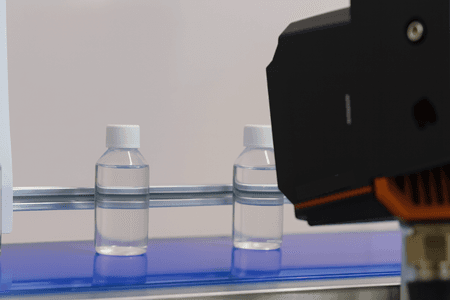
Bottle Fill Level Inspection
Non-contact vision inspection that checks every container's fill level, supporting regulatory compliance.
- Fill Level Control
- Leak Detection
- Cap Presence
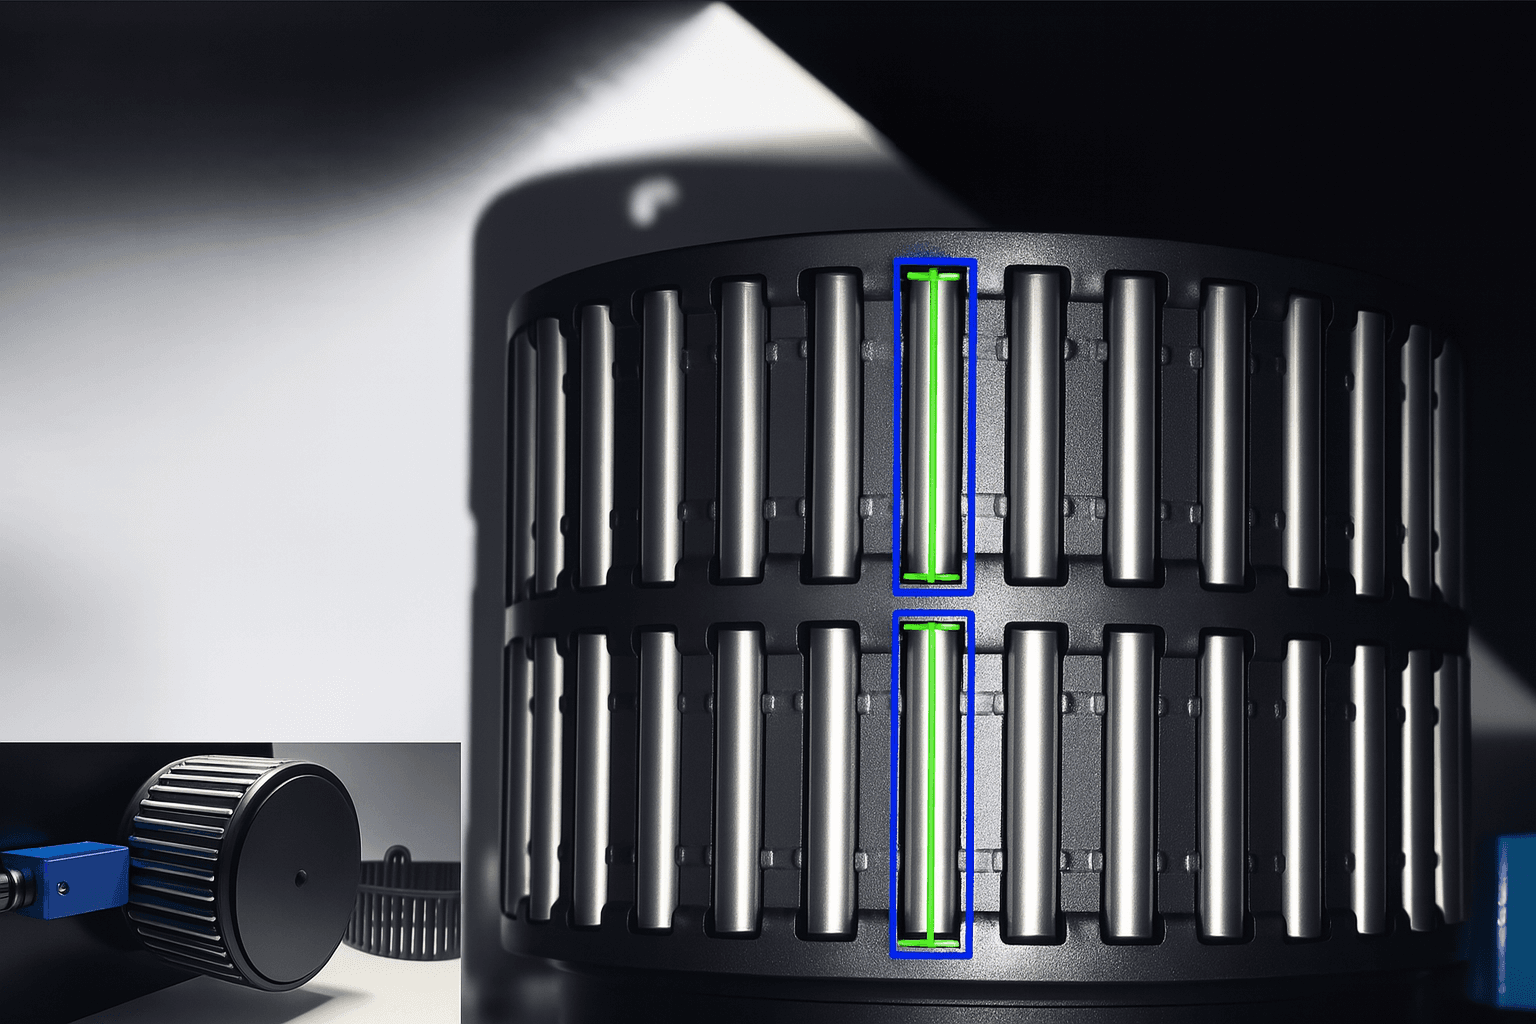
Needle Roller Bearing Inspection
Automated diameter measurement and surface defect detection for needle roller bearings.
- Diameter Measurement
- Surface Defect Detection
- Automated Sorting
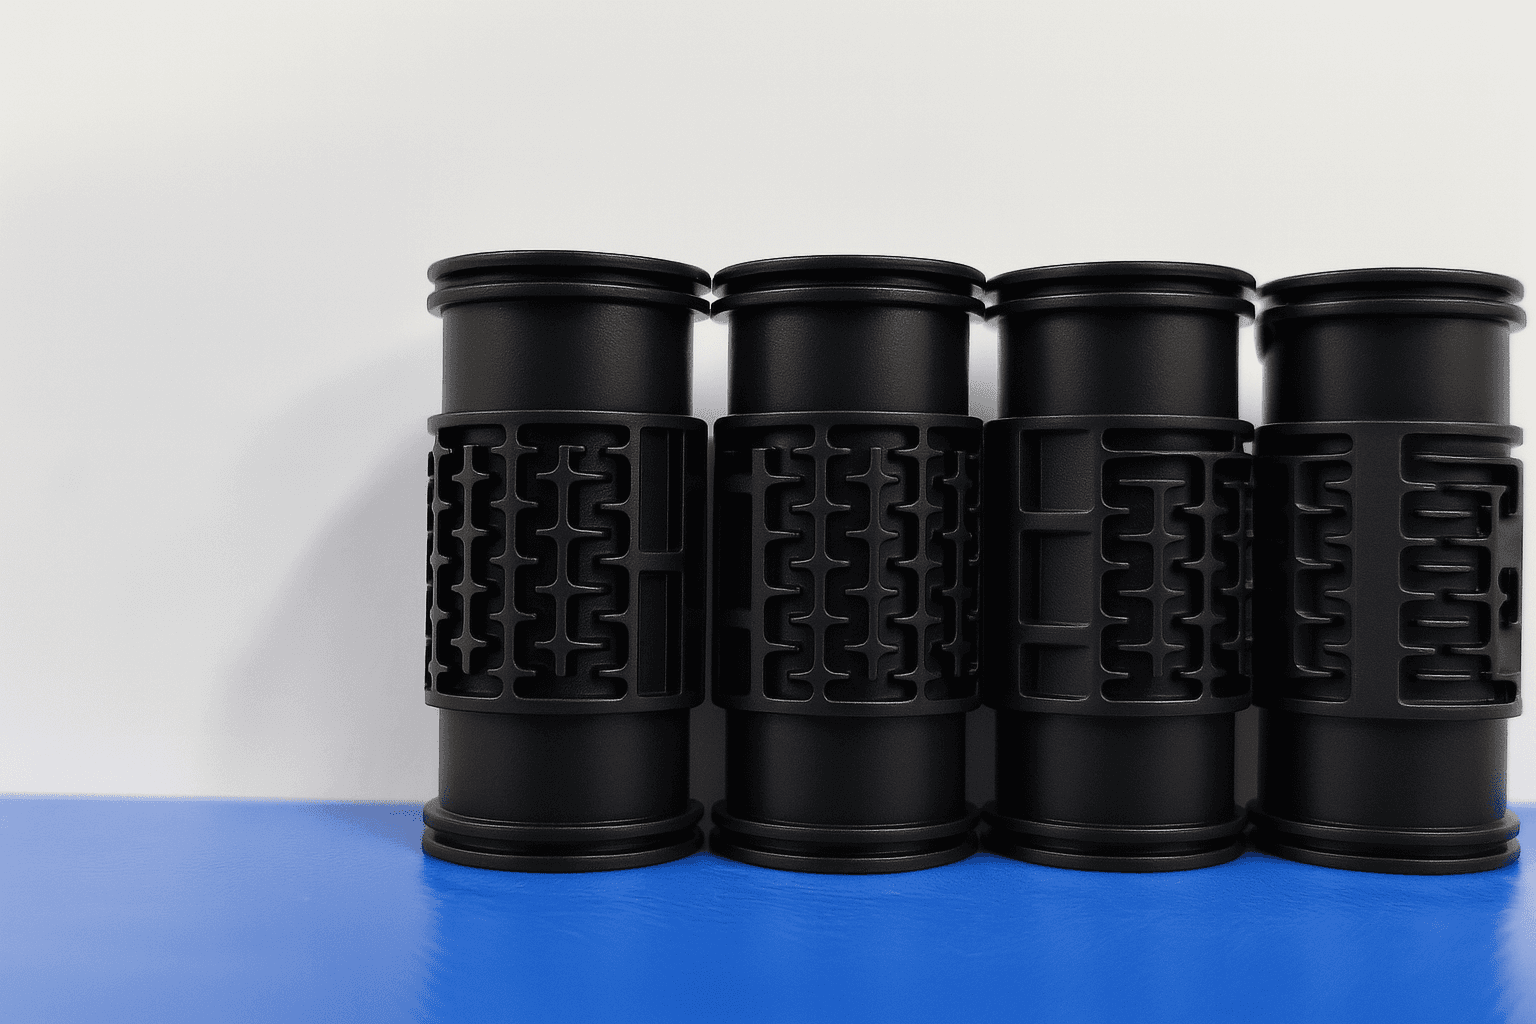
Injection Moulded Cap Inspection & Rejection
High-speed detection, inspection and rejection of defective injection moulded closures.
- Cap Defect Detection
- Orientation Check
- Colour & Print Verification
Capabilities
How we deliver it
Feasibility on real parts
We image your good and bad samples before quoting, so you see the defect separation rather than taking it on trust.
Optics and lighting first
Lens, working distance and illumination geometry are chosen for the defect, not from a standard kit.
Inline integration
Trigger, reject timing and line handshake designed around your existing control system.
Evidence and records
Time-stamped images and results retained for QA review and audit.