
The challenge
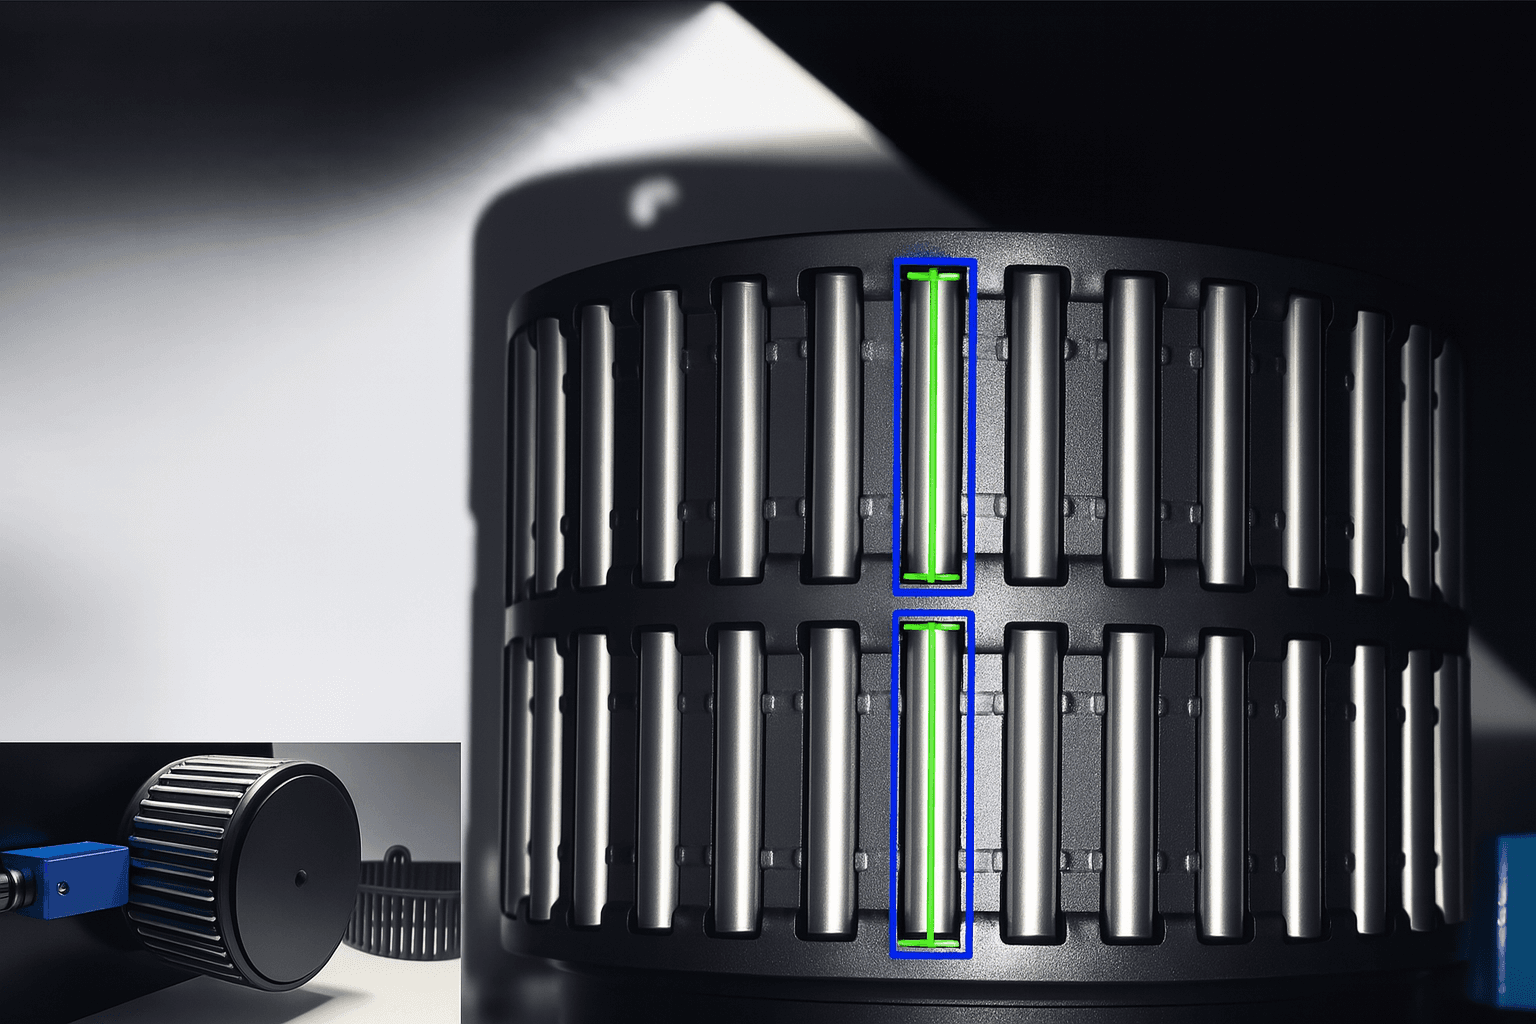
Needle rollers are small, highly reflective and produced in very high volumes. Dimensional drift and surface defects both matter, and gauging by hand cannot keep pace with production or deliver a consistent measurement.
How we approached it
Telecentric optics so diameter measurement stays accurate regardless of part position in the field of view
Diffuse illumination to control specular reflection from the ground surface
Sub-pixel edge measurement for diameter and length against drawing tolerance
Surface inspection for scoring, pitting and chatter marks in the same cycle
The outcome
Dimensional verification on every part rather than a sampled batch
Automated sorting into pass, rework and scrap streams
Measurement data trended over time to catch grinding wheel wear early
See it running
Applications
Diameter MeasurementSurface Defect DetectionAutomated Sorting