
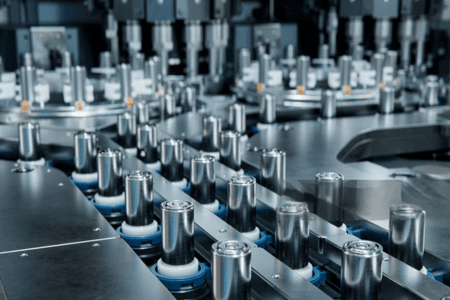
Automotive component work is a volume and tolerance problem at the same time. Parts run in the millions, tolerances are measured in microns, and a defect that escapes is expensive several tiers downstream. We build inspection that measures rather than merely judges, and automation that holds a cycle time.
What makes this sector hard
Dimensional tolerances too tight for manual gauging at production rate
Reflective machined surfaces that defeat naive lighting
Traceability requirements from tier customers
Tool and wheel wear that drifts slowly and needs catching before it scraps a batch
What we build
Dimensional gauging
Telecentric optics and sub-pixel measurement against drawing tolerance, part by part.
Surface defect detection
Controlled illumination to reveal scoring, pitting and chatter on ground and machined surfaces.
Assembly verification
Presence, orientation and correct-part checks before the next operation.
Process trending
Measurement data logged over time so tool wear shows as drift, not as a sudden scrap event.
Typical applications
Welding AutomationPaint LineQuality InspectionAssembly LineDimensional GaugingSurface Analysis